610 Lawrence StEtowah, TN 37331
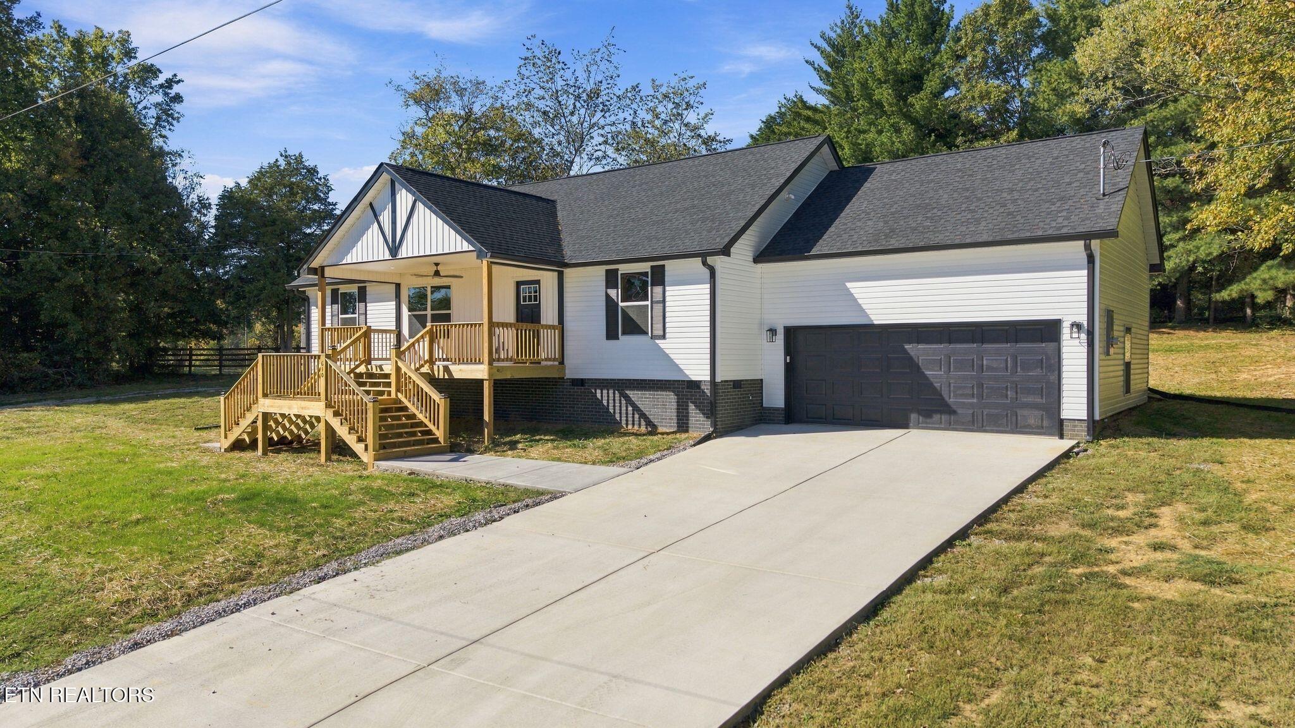
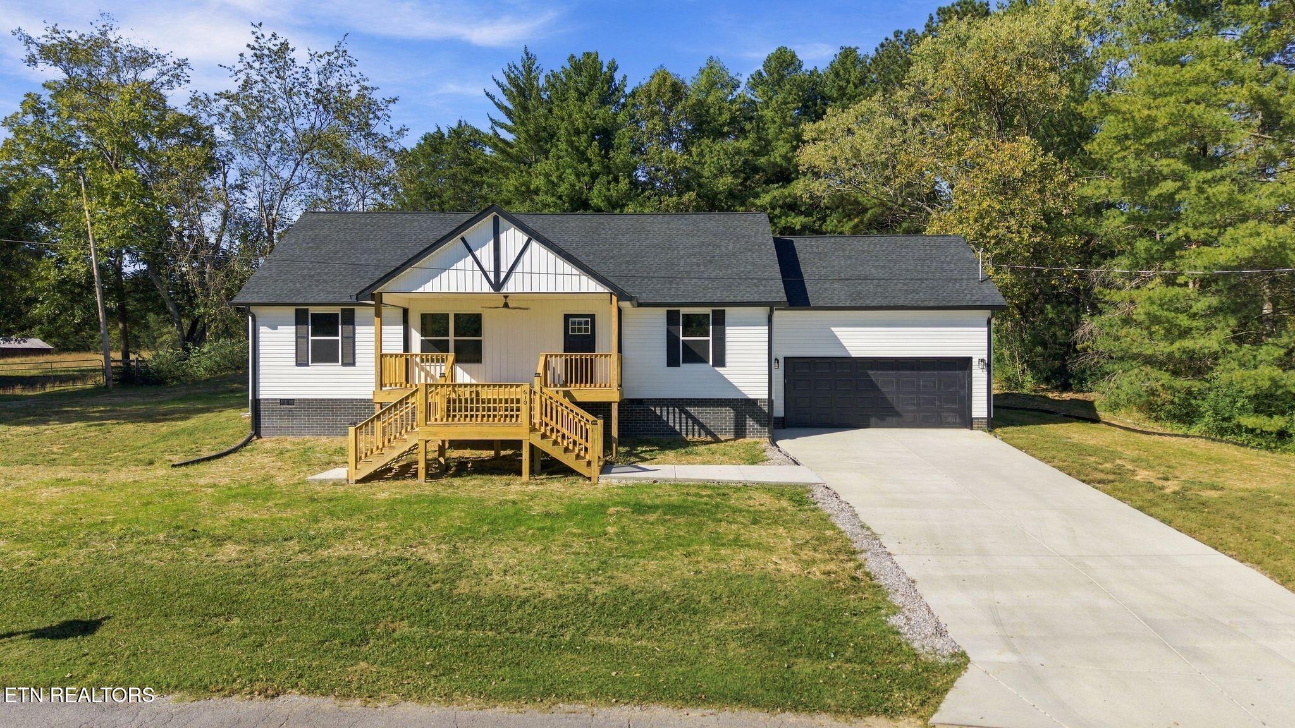
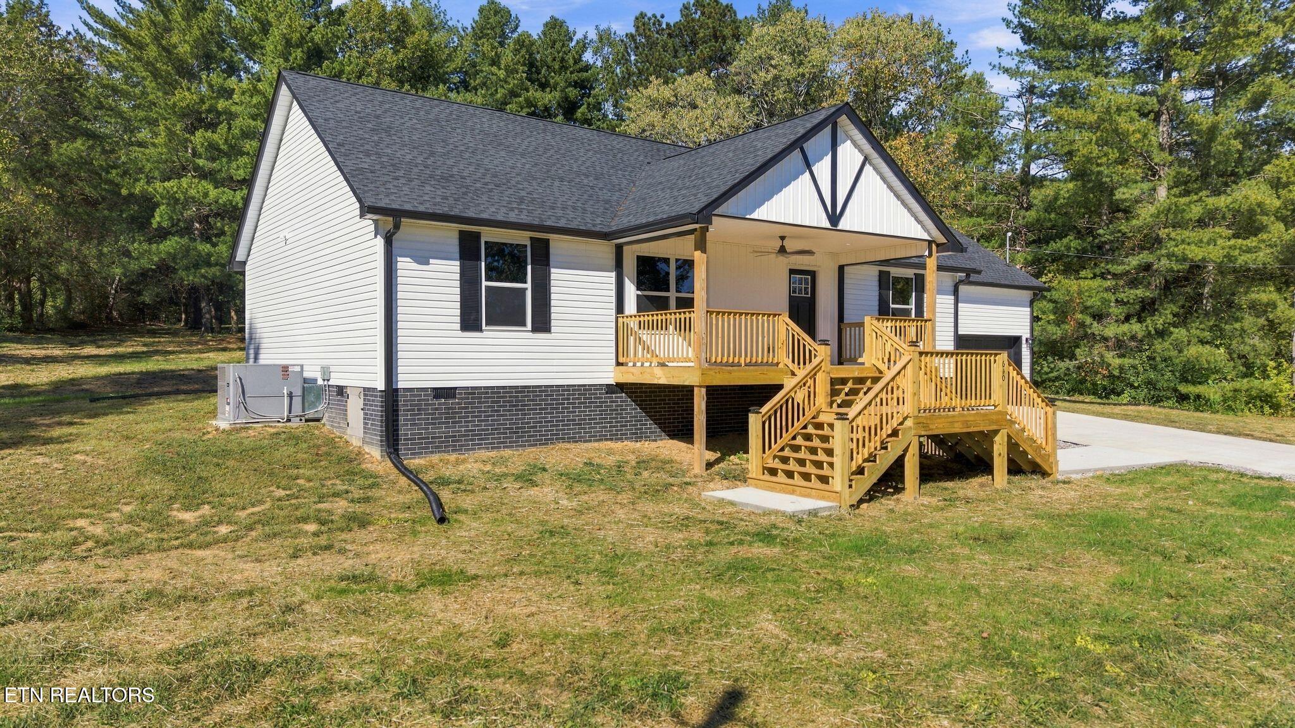
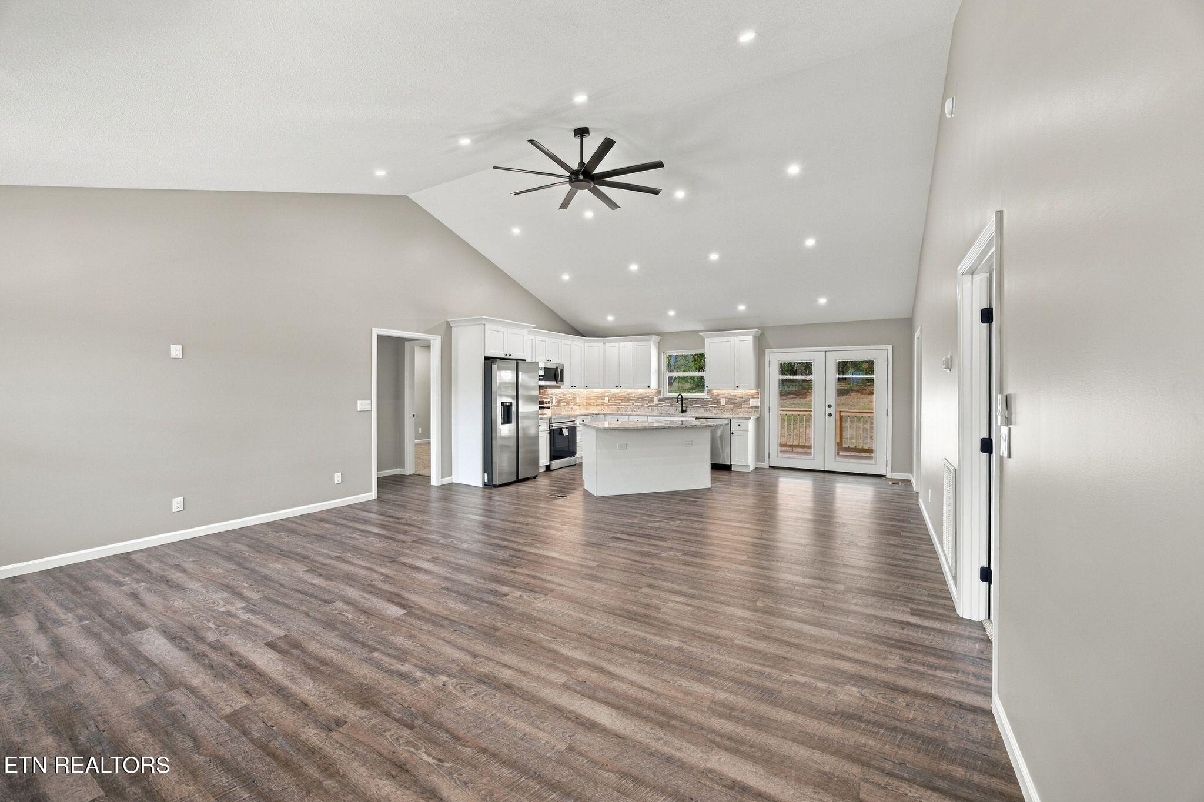
610 Lawrence Street | Etowah, Tennessee Beautifully Designed Home with Modern Finishes, Spacious Living, and Inviting Outdoor Spaces! Welcome to 610 Lawrence Street in Etowah, Tennessee, where modern style meets comfortable living! This beautifully designed home offers an inviting atmosphere, thoughtful details, and an open-concept floor plan that makes everyday living and entertaining a pleasure. From the moment you arrive, you'll appreciate the attractive curb appeal featuring crisp white siding, contrasting black accents, a welcoming covered front porch, and a spacious concrete driveway leading to the attached two-car garage. The covered front porch offers the perfect setting to enjoy your morning coffee or unwind after a long day. Step inside to discover a bright and spacious living area highlighted by soaring vaulted ceilings, recessed lighting, a stylish ceiling fan, and beautiful luxury vinyl plank flooring. The open layout creates a seamless flow between the living room, dining area, and kitchen, providing an ideal space for gathering and entertaining. The kitchen is truly a standout feature, showcasing beautiful stone countertops, white shaker-style cabinetry, stainless steel appliances, a decorative tile backsplash, and a spacious center island offering additional preparation space and seating opportunities. With abundant cabinetry and counter space, this kitchen combines functionality with modern appeal. The primary suite offers a comfortable retreat featuring soft carpeting, a ceiling fan, and a private bathroom complete with a double-sink vanity, beautiful countertops, modern black fixtures, and a tub/shower combination. A spacious walk-in closet with built-in shelving provides excellent storage and organization. Additional bedrooms offer neutral finishes, comfortable carpeting, ceiling fans, and generous closet space, allowing flexibility for a variety of uses, including a home office or guest room. A dedicated laundry room adds everyday convenience with additional cabinetry, countertop space, a utility sink, and room for laundry appliances. The attached two-car garage provides ample parking and additional storage opportunities, with convenient interior access. Step outside and enjoy the rear deck overlooking the backyard and surrounding greenery. Whether you're hosting a cookout, relaxing outdoors, or simply enjoying the peaceful setting, this outdoor space offers plenty of possibilities. Situated on a spacious lot with mature trees and a wooded backdrop, this property offers a wonderful combination of outdoor space and modern interior comfort. Don't miss the opportunity to make 610 Lawrence Street your next home! Schedule your private showing today and experience everything this beautiful property has to offer.
| 4 weeks ago | Status changed to Active | |
| 4 weeks ago | Listing updated with changes from the MLS | |
| 4 weeks ago | Listing first seen on site |
Copyright © 2026 Knoxville Area Association of Realtors. IDX information is provided exclusively for consumers' personal, non-commercial use and may not be used for any purpose other than to identify prospective properties consumers may be interested in purchasing. Information is deemed reliable but is not guaranteed accurate by the MLS.