190 County Road 7005Athens, TN 37303
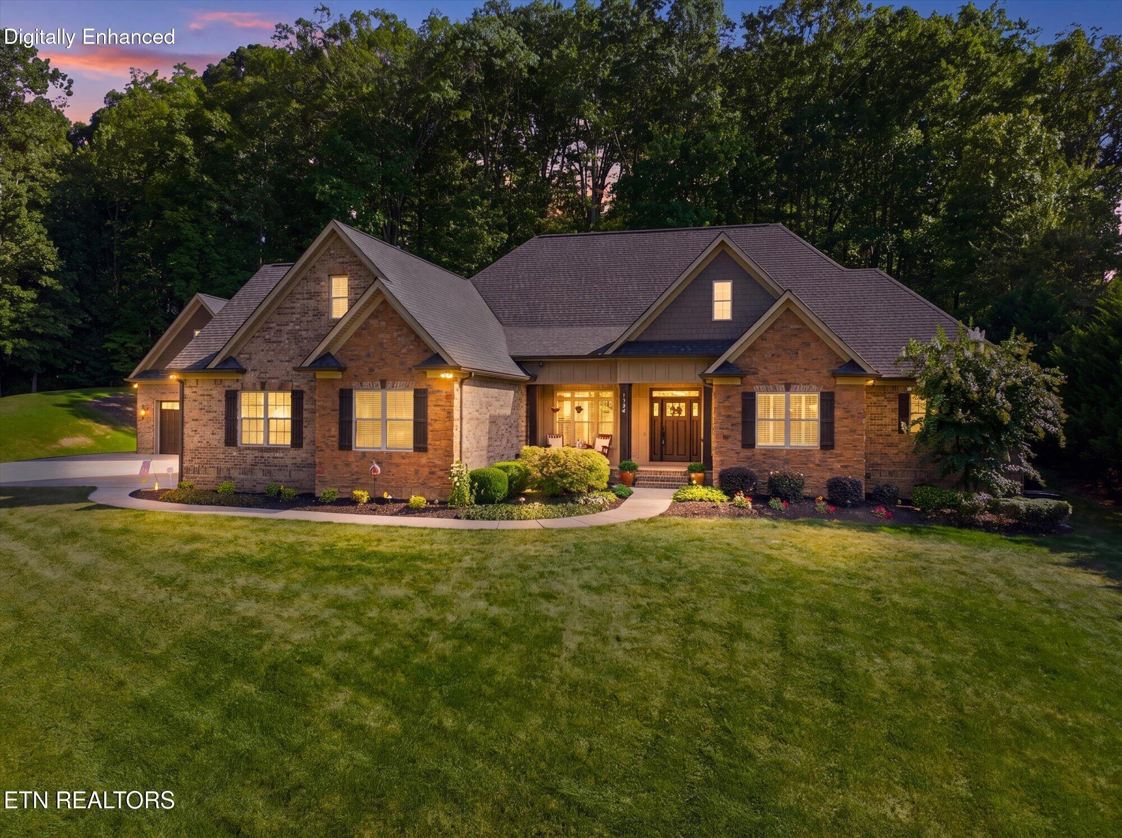
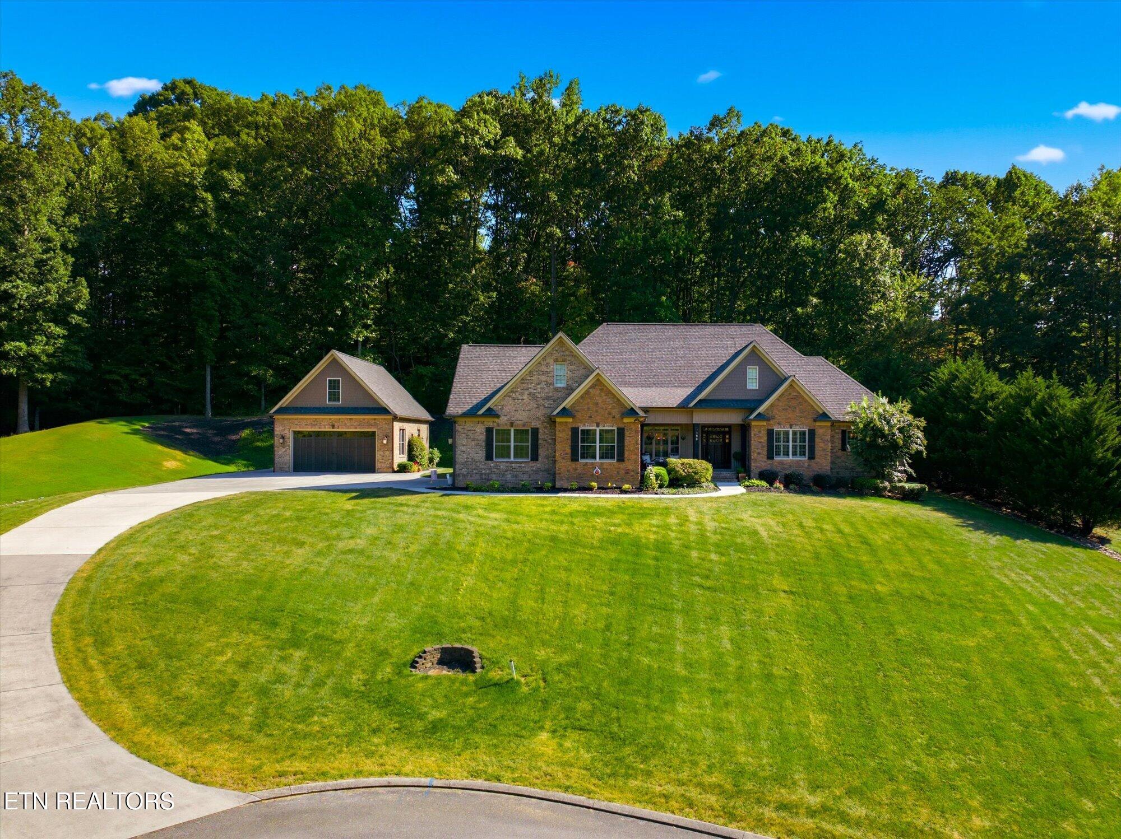
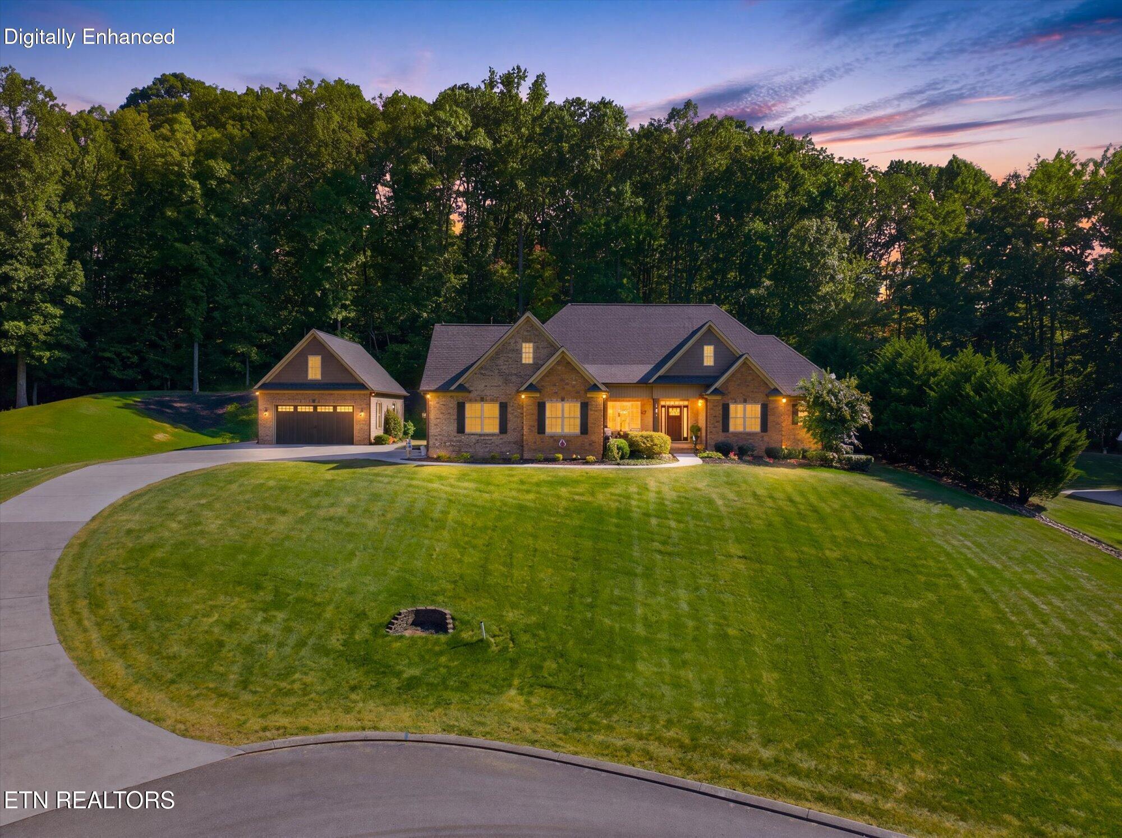
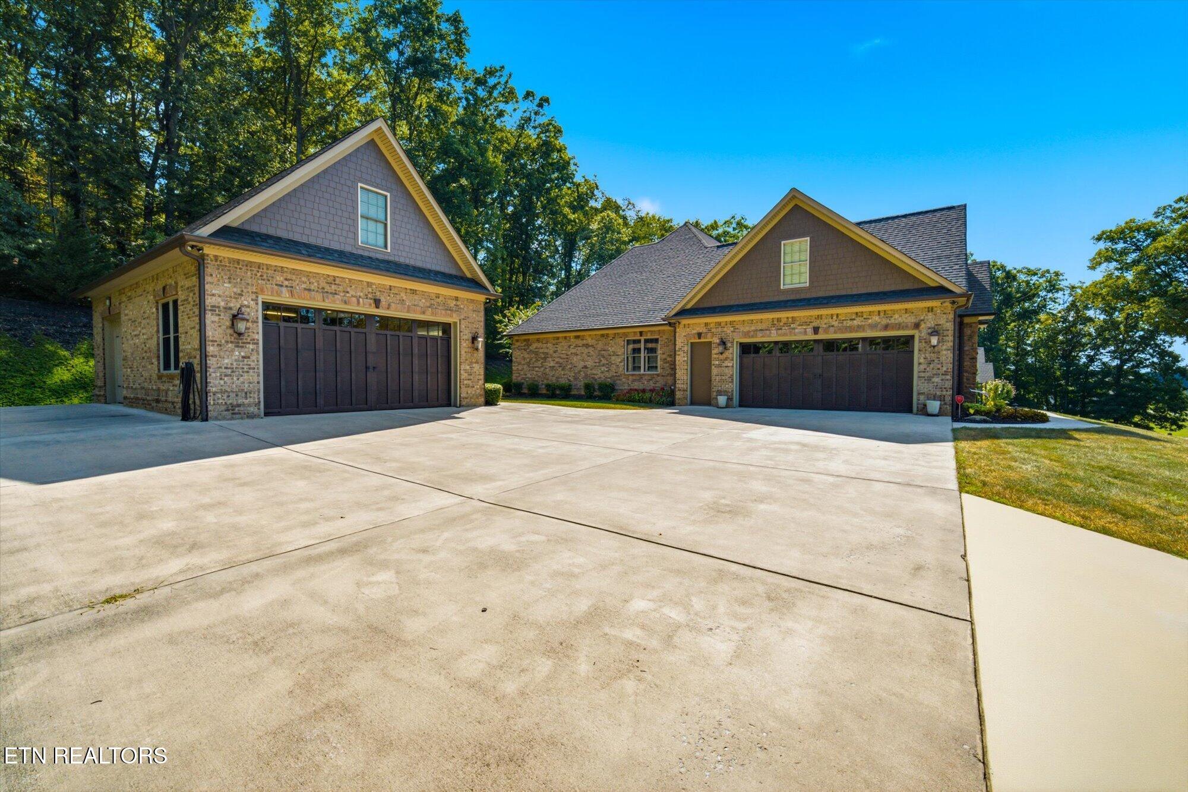
Custom one-level living in Athens, TN with privacy, exceptional garage space and quality details throughout. Located in the back of Oak Hill Estates on two lots totaling approximately 1.27 acres, this beautifully maintained 2014 home offers 3,042 finished sq. ft., 4 bedrooms and 3 full baths with a split-bedroom floor plan and a private wooded backdrop. Inside, hand-scraped Asian walnut hardwood floors extend throughout the main living areas and bedrooms, with tile in the baths and laundry. Custom details include crown and base molding, plantation shutters, recessed lighting, custom closet shelving and granite countertops in the kitchen, baths, laundry and hall storage area. The spacious great room features elevated ceilings, a stone fireplace with gas logs, built-in bookcases with accent lighting and a wet bar. The formal dining room features a coffered ceiling, while the primary suite features a tray ceiling, direct screened-porch access, two closets and a bath with double vanities, soaking tub and tiled shower. The well-appointed kitchen offers a center island with seating, granite countertops, pull-out cabinet drawers, tile backsplash, pantry, and stainless-steel appliances including a 6-burner gas cooktop and Bosch dishwasher. Outdoor living is equally impressive with an expansive approximately 500 sq. ft. screened porch featuring a vaulted wood ceiling, stone gas-log fireplace and flaked concrete flooring, all overlooking the landscaped backyard and wooded backdrop. Garage and storage space are exceptional with an oversized approximately 889 sq. ft. attached 2-car garage. Plus a matching approximately 919 sq. ft. detached garage offering a bathroom, heating and cooling, and walk-up attic storage ideal for those looking for hobby space. Additional features include an encapsulated crawl space, foam insulation, Rinnai tankless water heater, irrigation system, landscape lighting, exterior security cameras, vinyl windows with screens, 2024 replacement A/C unit and an existing Cook's termite contract. A rare combination of custom quality, true one-level living, privacy and exceptional garage space and short drive to Chattanooga or Knoxville.
| a week ago | Listing updated with changes from the MLS® | |
| a week ago | Status changed to Pending | |
| a week ago | Listing first seen on site |
Copyright © 2026 Knoxville Area Association of Realtors. IDX information is provided exclusively for consumers' personal, non-commercial use and may not be used for any purpose other than to identify prospective properties consumers may be interested in purchasing. Information is deemed reliable but is not guaranteed accurate by the MLS.